
PUBLISHER: Mordor Intelligence | PRODUCT CODE: 2044198

PUBLISHER: Mordor Intelligence | PRODUCT CODE: 2044198
Optical Coordinate Measuring Machine - Market Share Analysis, Industry Trends & Statistics, Growth Forecasts (2026 - 2031)
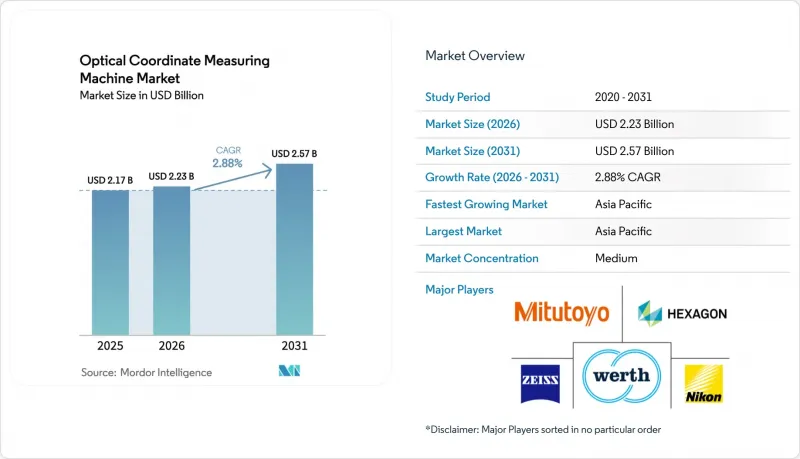
The optical coordinate measuring machine market size is projected to expand from USD 2.17 billion in 2025 and USD 2.23 billion in 2026 to USD 2.57 billion by 2031, registering a CAGR of 2.88% between 2026 to 2031.
Continuous demand for non-contact inspection in automotive, aerospace, and semiconductor production supports this steady climb, even as capital budgets tighten in several mature manufacturing hubs. Structural shifts toward additive manufacturing, lightweight composites, and electronics miniaturization place optical systems at the center of shop-floor quality loops, because tactile probes risk surface damage or particulate contamination. Vendors are therefore emphasizing software-driven accuracy compensation and digital-twin connectivity over incremental gains in hardware rigidity, a pivot that is already visible in the rising share of subscription revenue inside the optical coordinate measuring machine market. In parallel, regional diversification is underway, Asia Pacific's electronics boom offsets flatter conditions in North America and Europe, while small-volume benchtop systems pull new medical-device and contract-machining users into the customer base.
Global Optical Coordinate Measuring Machine Market Trends and Insights
Changing Product Designs in Industry 4.0
Rapid adoption of lattice structures, multi-material castings, and stamped aluminum battery enclosures has made traditional gauges insufficient for dimensional confirmation. More than 60% of automotive tier-1 suppliers now apply optical systems to check weld-seam integrity in electric-vehicle packs, where deviations above 0.1 mm threaten IP-ratings. Aerospace primes specify non-contact scanning for composite fuselage sections, protecting delicate lamina from tool-tip deflection. Public funding echoes this shift. Horizon Europe earmarked EUR 120 million (USD 139.28 million) for advanced-metrology R&D in 2024-2025. Medium-term momentum persists as serial EV production scales, although penetration slows once design iterations stabilize after 2028.
Adoption of In-Line Inspection and Automation
Manufacturers are relocating optical systems from climate-controlled labs to automated production cells, enabling 100% inspection without pausing throughput. German and Chinese body-shops now finish full body-in-white measurement in under 90 seconds, trimming rework by 40%. Collaborative-robot installations housing vision scanners jumped 18% in 2024. The short-term impact is strongest where labor is expensive, but cost-optimized local solutions are accelerating adoption in Asia Pacific as well.
High Capital Expenditure and TCO
Entry-level optical units start near USD 50 000, while high-end multi-sensor bridges exceed USD 500 000, and mandatory ISO 10360 reverification adds USD 5 000-15 000 per cycle. Many small firms, therefore, favor tactile gauges, despite longer cycle times. Subscription bundles are emerging but remain largely confined to North America and Western Europe.
Other drivers and restraints analyzed in the detailed report include:
- Lightweight Composite Parts Require Optical Metrology
- High-Precision Additive Manufacturing Demand
- Lack of Skilled Metrology Workforce
For complete list of drivers and restraints, kindly check the Table Of Contents.
Segment Analysis
Laser scanning platforms delivered 38.12% of 2025 revenue, favored for proven accuracy in body-in-white and turbine-blade checks. Conversely, structured-light systems will pace at 3.13% CAGR, prized for rapid full-field capture that compresses measurement cycles from minutes to seconds. Adoption is strongest in additive-manufactured components and EV battery trays, where users accept +-0.02 mm uncertainty in exchange for throughput. The optical coordinate measuring machine market responds by widening structured-light product lines, such as Nikon's 5-MP system that achieves 0.01 mm accuracy for electronics casings.
Large-volume aerospace structures still rely on laser scanning to penetrate reflective composites and handle envelopes above 2 m. Multi-sensor hybrids now find traction in tier-1 automotive suppliers needing a single station to check aluminum castings and plastic fascias without relocating parts. Tight ISO 10360-8 conformance across technologies reassures quality managers, further propelling the optical coordinate measuring machine market toward hybrid architectures.
Bridge machines held 41.53% of 2025 takings thanks to granite-base rigidity and +-2 µm accuracy over 3 m volumes. Portable benchtop units, however, will expand 3.47% annually as factories pull measurement next to CNC centers, trimming handling time. FARO's articulated arm revenue grew 11% in 2024 on aerospace maintenance demand. This shift underscores how the optical coordinate measuring machine market values agility over maximum precision in high-mix settings.
Bridge models remain indispensable for calibration labs and aerospace jigs that demand sub-micrometer repeatability under climate control. Yet benchtop units unlock new SME customers because floor-space needs shrink and list prices fall 40-60% below bridge equivalents. Gantry platforms stay relevant for fuselage, ship hull, and wind-blade tasks; Hexagon's 18-m Leitz PMM-Xi line secures these outsize jobs.
Optical Coordinate Measuring Machine Market is Segmented by Product Type (Multi-Sensor, 2D Vision Measurement Machine, and More), Machine Type (Bridge, Gantry, and More), Component (Hardware, Software, and Services), Measurement Volume Range (Small, Medium, and Large), End-User Industry (Aerospace and Defense, Automotive, and More), and Geography. The Market Forecasts are Provided in Terms of Value (USD).
Geography Analysis
Asia Pacific generated 34.41% of global sales in 2025 and will climb at 3.68% CAGR through 2031. China's semiconductor equipment buy surged 22% in 2024 as fabs chased sub-3 nm yields that require wafer-level metrology. Japan exported 68% of domestic CMM output, leveraging elite optical know-how. South Korea's battery and logic chip expansions pushed optical installs up 14% in 2024. India and ASEAN nations trail but rise steadily as contract-electronics manufacturing migrates from coastal China.
North America retains a stronghold in aerospace and defense. Boeing's backlog above 14 000 jets protects baseline demand for fuselage and wing inspections. Battery-electric platforms fuel new installs in U.S. auto plants, amplified by EUR 8.2 billion EV cap-ex in Germany during 2024. Europe's strict conformity to ISO 10360 and CE marking keeps prices high yet lock-step with premium quality requirements.
South America, the Middle East, and Africa collectively represent single-digit percentages of the optical coordinate measuring machine market. Brazil's assembly operations adopt optical solutions inside multinational plants but domestic tier-2 firms hesitate. Gulf states fund aerospace MRO hubs, buying portable arms for on-wing turbine checks, yet volumes lag industrial peers. Africa's 11% manufacturing share of GDP undercuts large-scale metrology investment.
- Hexagon AB
- Carl Zeiss AG
- Mitutoyo Corp.
- Nikon Metrology NV
- Werth Messtechnik GmbH
- OGP (Quality Vision International, Inc.)
- Micro-Vu Corp.
- Keyence Corp.
- Renishaw plc
- FARO Technologies Inc.
- Creaform Inc. (AMETEK)
- Perceptron Inc. (Atlas Copco)
- LK Metrology Ltd.
- Coord3 S.r.l.
- Automated Precision Inc. (API)
- Wenzel Group GmbH and Co. KG
- Vision Engineering Ltd.
- Metronor AS
- Helmel Engineering Products Inc.
- Aberlink Ltd.
- InspecVision Ltd.
- Innovative Optical Measuring Systems (IOMS)
Additional Benefits:
- The market estimate (ME) sheet in Excel format
- 3 months of analyst support
TABLE OF CONTENTS
1 INTRODUCTION
- 1.1 Study Assumptions and Market Definition
- 1.2 Scope of the Study
2 RESEARCH METHODOLOGY
3 EXECUTIVE SUMMARY
4 MARKET LANDSCAPE
- 4.1 Market Overview
- 4.2 Market Drivers
- 4.2.1 Changing Product Designs in Industry 4.0
- 4.2.2 Adoption of In-Line Inspection and Automation
- 4.2.3 Lightweight Composite Parts Require Optical Metrology
- 4.2.4 High-Precision Additive Manufacturing Demand
- 4.2.5 Regulatory Push for First-Article Inspection
- 4.2.6 AI-Driven Error-Compensation Algorithms
- 4.3 Market Restraints
- 4.3.1 High Capital Expenditure and TCO
- 4.3.2 Lack of Skilled Metrology Workforce
- 4.3.3 Environmental Sensitivity on Shop-Floor
- 4.3.4 Cyber-Security and IP-Leakage Concerns
- 4.4 Industry Value Chain Analysis
- 4.5 Technological Outlook
- 4.6 Regulatory Landscape
- 4.7 Porter's Five Forces Analysis
- 4.7.1 Bargaining Power of Suppliers
- 4.7.2 Bargaining Power of Buyers
- 4.7.3 Threat of New Entrants
- 4.7.4 Threat of Substitutes
- 4.7.5 Intensity of Competitive Rivalry
- 4.8 Impact of Macroeconomic Factors on the Market
5 MARKET SIZE AND GROWTH FORECASTS (VALUE)
- 5.1 By Product Type
- 5.1.1 Multi-Sensor
- 5.1.2 2D Vision Measurement Machine
- 5.1.3 3D Vision Measurement Machine
- 5.1.4 Laser Scanning Optical CMM
- 5.1.5 Structured-Light Optical CMM
- 5.2 By Machine Type
- 5.2.1 Bridge
- 5.2.2 Gantry
- 5.2.3 Articulated Arm
- 5.2.4 Horizontal
- 5.2.5 Portable Benchtop
- 5.3 By Component
- 5.3.1 Hardware
- 5.3.2 Software
- 5.3.3 Services
- 5.4 By Measurement Volume Range
- 5.4.1 Small (? 500 mm)
- 5.4.2 Medium (500-2 000 mm)
- 5.4.3 Large (> 2 000 mm)
- 5.5 By End-User Industry
- 5.5.1 Aerospace and Defense
- 5.5.2 Automotive
- 5.5.3 Medical Device and Orthopedics
- 5.5.4 Heavy Machinery and Metal Fabrication
- 5.5.5 Electronics and Semiconductor
- 5.5.6 Energy and Power Generation
- 5.5.7 Other End-User Industries
- 5.6 By Geography
- 5.6.1 North America
- 5.6.1.1 United States
- 5.6.1.2 Canada
- 5.6.1.3 Mexico
- 5.6.2 South America
- 5.6.2.1 Brazil
- 5.6.2.2 Argentina
- 5.6.2.3 Chile
- 5.6.2.4 Rest of South America
- 5.6.3 Europe
- 5.6.3.1 Germany
- 5.6.3.2 United Kingdom
- 5.6.3.3 France
- 5.6.3.4 Italy
- 5.6.3.5 Spain
- 5.6.3.6 Rest of Europe
- 5.6.4 Asia Pacific
- 5.6.4.1 China
- 5.6.4.2 Japan
- 5.6.4.3 India
- 5.6.4.4 South Korea
- 5.6.4.5 Australia
- 5.6.4.6 Singapore
- 5.6.4.7 Malaysia
- 5.6.4.8 Rest of Asia Pacific
- 5.6.5 Middle East
- 5.6.5.1 Saudi Arabia
- 5.6.5.2 United Arab Emirates
- 5.6.5.3 Turkey
- 5.6.5.4 Rest of Middle East
- 5.6.6 Africa
- 5.6.6.1 South Africa
- 5.6.6.2 Nigeria
- 5.6.6.3 Rest of Africa
- 5.6.1 North America
6 COMPETITIVE LANDSCAPE
- 6.1 Market Concentration
- 6.2 Strategic Moves
- 6.3 Market Share Analysis
- 6.4 Company Profiles (includes Global Level Overview, Market Level Overview, Core Segments, Financials as Available, Strategic Information, Market Rank/Share for Key Companies, Products and Services, and Recent Developments)
- 6.4.1 Hexagon AB
- 6.4.2 Carl Zeiss AG
- 6.4.3 Mitutoyo Corp.
- 6.4.4 Nikon Metrology NV
- 6.4.5 Werth Messtechnik GmbH
- 6.4.6 OGP (Quality Vision International, Inc.)
- 6.4.7 Micro-Vu Corp.
- 6.4.8 Keyence Corp.
- 6.4.9 Renishaw plc
- 6.4.10 FARO Technologies Inc.
- 6.4.11 Creaform Inc. (AMETEK)
- 6.4.12 Perceptron Inc. (Atlas Copco)
- 6.4.13 LK Metrology Ltd.
- 6.4.14 Coord3 S.r.l.
- 6.4.15 Automated Precision Inc. (API)
- 6.4.16 Wenzel Group GmbH and Co. KG
- 6.4.17 Vision Engineering Ltd.
- 6.4.18 Metronor AS
- 6.4.19 Helmel Engineering Products Inc.
- 6.4.20 Aberlink Ltd.
- 6.4.21 InspecVision Ltd.
- 6.4.22 Innovative Optical Measuring Systems (IOMS)
7 MARKET OPPORTUNITIES AND FUTURE OUTLOOK
- 7.1 White-Space and Unmet-Need Assessment

